
Buildings
Sealed buildings were a mechanical decision, not an architectural one
Windows stopped opening because the air conditioning could not tolerate it. Everything else followed from that.
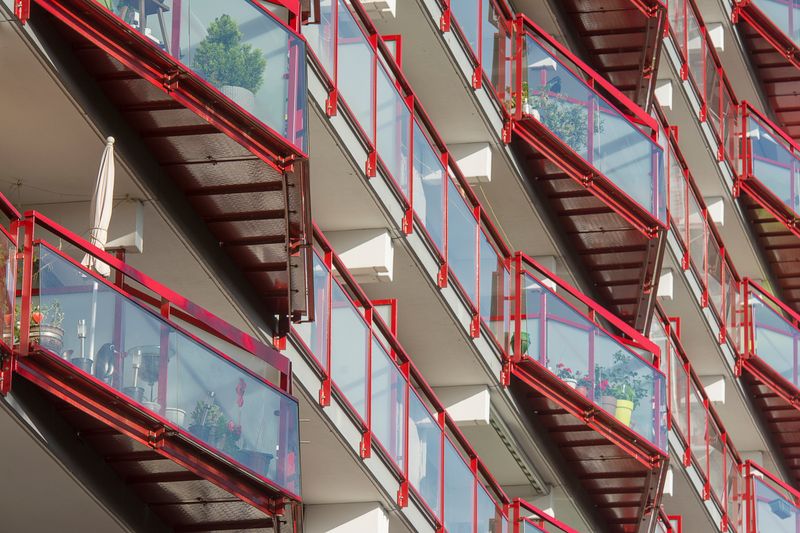
The theory of sealed facades is well covered elsewhere. This is about the version you meet in practice.
What holds up in practice
- Mechanical cooling systems perform poorly when occupants open windows.
- Deep floorplates make natural ventilation impractical beyond a limited depth.
- Mixed-mode buildings switch between natural and mechanical ventilation by season.
Control is the reason windows were sealed
A mechanically cooled building conditions a known volume of air, and an open window introduces an uncontrolled load the system cannot predict. Sealing the facade makes the system perform to specification and makes energy modelling tractable.
It also removes noise, dust and security concerns at the perimeter, which mattered on busy urban sites. The decision was rational for the building services and quietly removed the occupant from the equation.
Deep plans made it near-inevitable
Natural ventilation relies on air moving across or up through a space, and both cross-ventilation and stack ventilation have practical depth limits. Once a floorplate exceeds those depths, the middle cannot be ventilated by openings at the perimeter. Deep plans were adopted for site efficiency, and mechanical ventilation was the enabling technology rather than the driver.
Across a network, the two decisions reinforce each other, which is why they are almost always found together.
Occupant control has measurable value
Studies of occupant satisfaction consistently find that perceived control over the immediate environment raises tolerance of conditions. People accept a wider range of temperatures in a building where they can open a window than in one where they cannot.
Over a decade, this is the basis of adaptive comfort models, which allow wider acceptable temperature ranges in naturally ventilated buildings. Removing control therefore narrows the acceptable band and increases the energy needed to stay inside it.
Resilience is the argument that changed the debate
A sealed building without power is uninhabitable within hours in hot weather, because there is no way to move air at all. Heatwaves and grid stress have made that failure mode considerably more salient than it was when these buildings were designed. Openable windows provide a fallback that costs nothing to run and works when everything else has stopped.
This has moved several design guides toward requiring some means of occupant-controlled ventilation even in mechanically serviced buildings.
Mixed mode is the practical compromise
Mixed-mode buildings run naturally ventilated in mild conditions and switch to mechanical cooling when outdoor conditions make that inadequate. Changeover can be automatic, manual with indicator lights, or zoned by facade orientation.
Across a network, the complexity sits in the controls and in occupant understanding, and buildings that fail at mixed mode usually fail there rather than physically. Where it works, the energy savings in shoulder seasons are substantial.
Homes inherited the same problem
Airtight, highly insulated dwellings need controlled ventilation, and mechanical systems with heat recovery are the standard answer. Where those systems are commissioned badly, filters go unchanged or occupants switch them off, indoor air quality degrades quickly. Single-aspect flats compound this, because there is no fallback route for air even with windows open.
On the ground, ventilation strategy in housing is an area where poor execution is common and the consequences are health-related rather than merely uncomfortable.
The takeaway
Ask whether the building has a way to breathe when the power is off.
Cities are built by a thousand small permissions, not one big plan.
Questions readers ask
Why can I not open the windows in my office?
Almost always because the building is mechanically cooled and open windows would disrupt the system. Some sealed facades are also driven by noise, pollution or wind at height.
Is natural ventilation always better?
Not in noisy, polluted or extremely hot locations, and not in deep plans where it physically cannot reach. It is better where it works, which is a narrower set of conditions than advocates suggest.



