
Planning
Setbacks and site coverage design the building before the architect does
Two dimensional rules about how far a building stands from its boundaries do more to shape a city than any style debate.
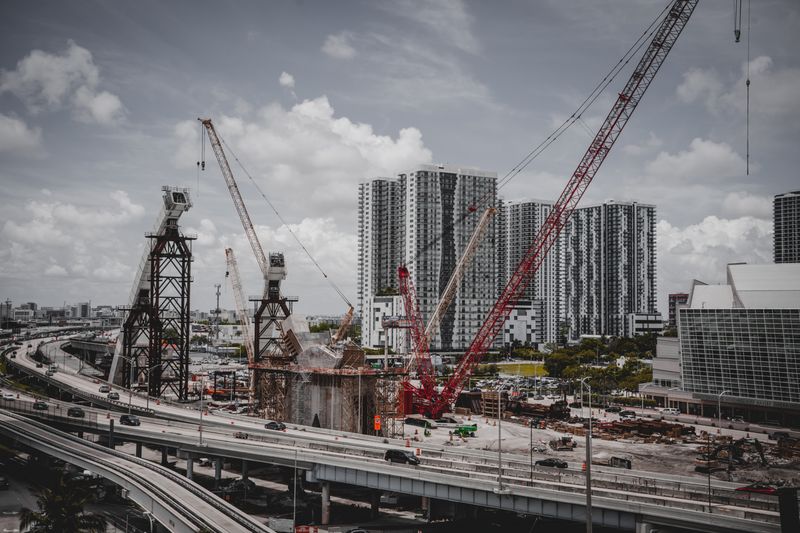
This looks at setbacks and site coverage from the practical end — what holds up once conditions stop being ideal.
What holds up in practice
- Setback rules determine whether buildings form a continuous street wall.
- Site coverage limits interact with height to fix the possible envelope.
- Rules written for one building type produce odd results applied to another.
Setbacks decide whether a street exists
A rule requiring buildings to stand back from the boundary produces a line of separate objects with space between them. A rule requiring them to build to the boundary produces a continuous frontage that defines a street as an outdoor room. Neither is inherently correct, and the two produce entirely different pedestrian experiences from identical floor area.
Front setbacks create a zone that is neither public nor private, and its use depends heavily on how it is designed and who maintains it. Where those zones are left as parking or shrubbery, the street loses the activity that a built frontage would have provided.
Site coverage and height work as a pair
Site coverage limits the proportion of a plot that may be built on, while height limits how far the building may extend upward. Together they define a maximum volume, and the same permitted floor area can be delivered as a tall slim building or a low broad one.
Which shape results depends on structural cost, daylight rules, market preference and the plot dimensions. Rules that specify only floor area ratio leave the form open, while rules specifying coverage and height constrain it tightly. Understanding which combination applies explains most of what looks arbitrary about the shape of new development in a district.
Side and rear rules govern the interior of the block
Separation distances between buildings, and between windows facing each other, protect privacy and daylight for neighbours. They also determine whether a block has a coherent interior courtyard or a residual set of gaps that nobody can use. Rules expressed as fixed distances behave very differently on a deep plot and a shallow one, which is how odd building shapes arise.
Rules expressed as angles from a neighbouring window respond to context better and are harder to administer. The choice between prescriptive distances and performance-based tests recurs across every planning system and has no settled answer.
Rules written for one type misfire on another
Many setback standards originated in low-density residential contexts and were later applied across whole cities including dense centres. Applied to a narrow urban plot, a generous front setback can make a building impossible or force it into an unusable shape. Corner plots are a common casualty, since a rule applied to two frontages can leave very little buildable area.
On the ground, discretionary relaxation exists in most systems and introduces uncertainty, negotiation time and inconsistency between applicants.
Form-based codes attempt to solve this by writing different rules for different street types rather than one rule everywhere.
The rules produce the taxes and the maintenance
A setback zone in front of a building has to be maintained, lit and cleaned, and responsibility for it is often unclear. Where it is private land with public access, the owner may restrict use in ways residents do not expect. Where it is adopted by the authority, the maintenance liability extends across every frontage in the district permanently.
These recurring costs are decided by a dimensional rule written once and rarely revisited. Estimating them at the point the rule is set would change some of the rules considerably.
Reading a street through its rules
Look at whether buildings sit on a consistent line, since a consistent setback indicates a rule and an inconsistent one indicates change over time. Note what occupies the setback zone, because parking, planting, seating and nothing at all produce four different streets. Look at corner buildings, as they usually reveal where the rules conflict and how the conflict was resolved.
Check whether upper floors step back, since daylight and sightline rules often produce that profile rather than architectural intent. A district built under one code looks coherent, and the coherence comes from the code rather than from the designers.
The takeaway
Find the line the buildings share. Somebody wrote that dimension down, and it built the street.
The design decision is visible long after the people who made it have gone.
Questions readers ask
Why do some new buildings step back at upper levels?
Usually daylight, sunlight or sightline rules expressed as an angle from the street or a neighbour. The stepped profile is the shape those angles allow.
Are front setbacks good or bad for streets?
Neither by default. A well-used front zone with seating and planting can enrich a street; the same dimension given to parking or bare shrub beds usually weakens it.


