
Buildings
Roofs are the largest unused surface a city already owns
Every building has one and almost none of them do anything. The obstacles are structural, legal and about access rather than about ideas.
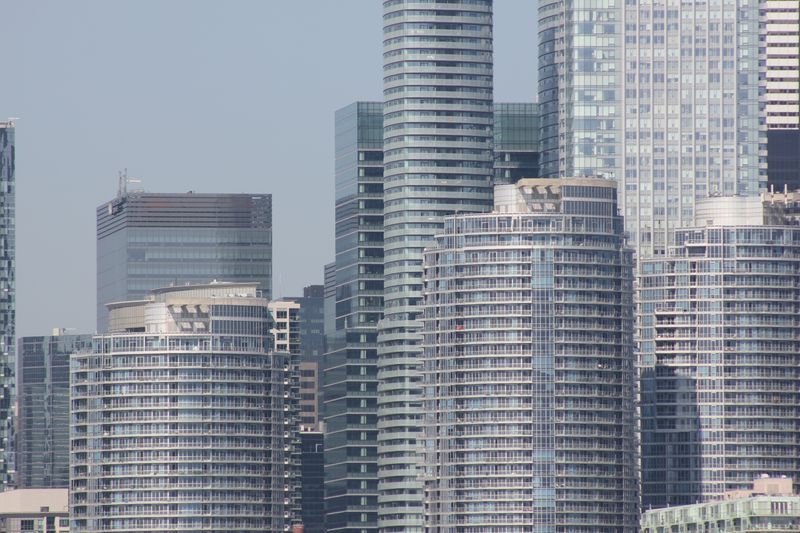
This is written to be used rather than admired. Each section below is a decision about rooftop use, and each one has a default.
Before you start
- Most existing roofs were designed only to keep water out.
- Access and escape rules decide whether a roof can be occupied.
- Competing uses for the same surface are rarely reconciled.
Most roofs were designed to do one thing
A conventional roof is sized for its own weight, for wind uplift and for the maintenance access of a small number of people occasionally. Adding anything substantial, whether planting, panels or people, means checking the structure and frequently strengthening it.
Flat roofs on concrete frames often have spare capacity, while lightweight timber and steel roofs generally do not. This is why the same rooftop proposal is straightforward on one building and uneconomic on the one next door. A structural survey is the first step in any rooftop project and it determines almost everything that follows.
Access and escape decide occupancy
A roof that people use is an occupied space, which triggers requirements for a compliant stair, escape routes and edge protection. Retrofitting a stair to roof level in an existing building consumes floor area on every storey it passes through.
Where the building has a lift, extending it to roof level is often the practical route and it is rarely cheap. Balustrades must be designed for crowd loading at the edge, which returns the problem to the structure at the perimeter. These requirements explain why so many rooftop proposals stop at planting and panels, which need only maintenance access.
The surface has several claimants
Solar panels, green roofs, rainwater attenuation, plant equipment, telecoms apparatus and occupied terrace all want the same square metres. Some combine well, since panels raised above a planted layer can perform better because the vegetation keeps them cooler. Others conflict directly, as plant equipment and its access zones tend to occupy the flattest and most useful area.
Ventilation and flue outlets impose exclusion zones that cannot be built over, and these are set by regulation rather than negotiation. Deciding the roof strategy early, before plant layout is fixed, is what makes multiple uses possible on the same surface.
Ownership complicates everything
In a building with many owners, the roof is usually common property, so any project requires collective consent and a way to share cost and benefit. Solar arrangements have to resolve who owns the equipment, who takes the electricity and what happens on sale of a flat. Where the roof is leased to a telecoms operator or an advertiser, an existing income stream complicates any change of use.
Legal frameworks for collective rooftop projects exist in some countries and are absent in others, which explains much of the geographic variation.
The barrier here is not engineering and it is the part of the problem least discussed in the design press.
What roofs do for the building beneath
A planted roof slows rainfall run-off, which matters where the drainage network is at capacity during intense storms. It also reduces surface temperature substantially compared with dark membrane, which cuts heat gain into the top floor.
Reflective membrane achieves the temperature effect more cheaply and does nothing for water, biodiversity or amenity. Panels shade the roof surface as a by-product, which is a modest additional benefit rarely counted in their business case. Which of these matters most depends on the building and the city, and installing the wrong one is a common outcome of copying a policy.
Local statute governs most of this, and it varies street by street.
Judging a roof from below
Look for a lift overrun or a stair enclosure projecting above the parapet, since these indicate the building can already reach roof level properly. Note the parapet height, because a low upstand means edge protection would have to be added before anyone could use the surface. Count the plant and flues visible from a higher vantage point, as a cluttered roof has far less usable area than its footprint suggests.
In practice, check the building age and frame type, because a concrete-framed building has different structural headroom from a lightweight one. On a terrace of similar buildings, the ones with rooftop use are usually those where access already existed rather than those with better ideas.
The takeaway
Look for the stair. Whether a roof can be used is decided several floors below it.
Cities are built by a thousand small permissions, not one big plan.
Questions readers ask
Why are rooftop gardens not more common?
Structure, access and escape. Turning a roof into occupied space triggers stair, balustrade and loading requirements that are expensive to retrofit, whatever the planning policy says.
Are green roofs better than solar panels?
They do different things. Green roofs manage rainwater and reduce surface temperature; panels generate electricity. On many roofs both can be combined, but only if the layout is planned before plant is fixed.



